

Origin: Japan, developed over centuries and well defined in Edo-period architecture
The traditional Japanese house is built on a timber frame, with sliding shoji screens covered in translucent paper, fusuma panels and floors laid with modular tatami mats. Rooms are not fixed to one function: open the sliding walls and they become one large space. Furniture is sparse and low, and people sit on the floor or on cushions. A veranda called the engawa and a small garden join inside to outside, and light filtered through paper becomes soft and even.
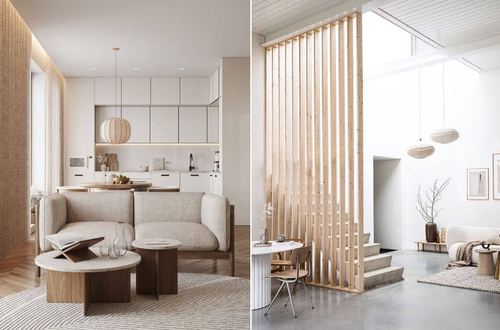
In Vietnam the spirit can be borrowed selectively. A tea room, reading nook or bedroom with floor mats can use sliding timber-framed screens with frosted glass or translucent panels in place of real paper, which moulds in humid weather. Engineered timber floors or mould-treated sedge mats are easy to source locally, and western sun is best filtered through bamboo blinds or timber louvres before it enters.